
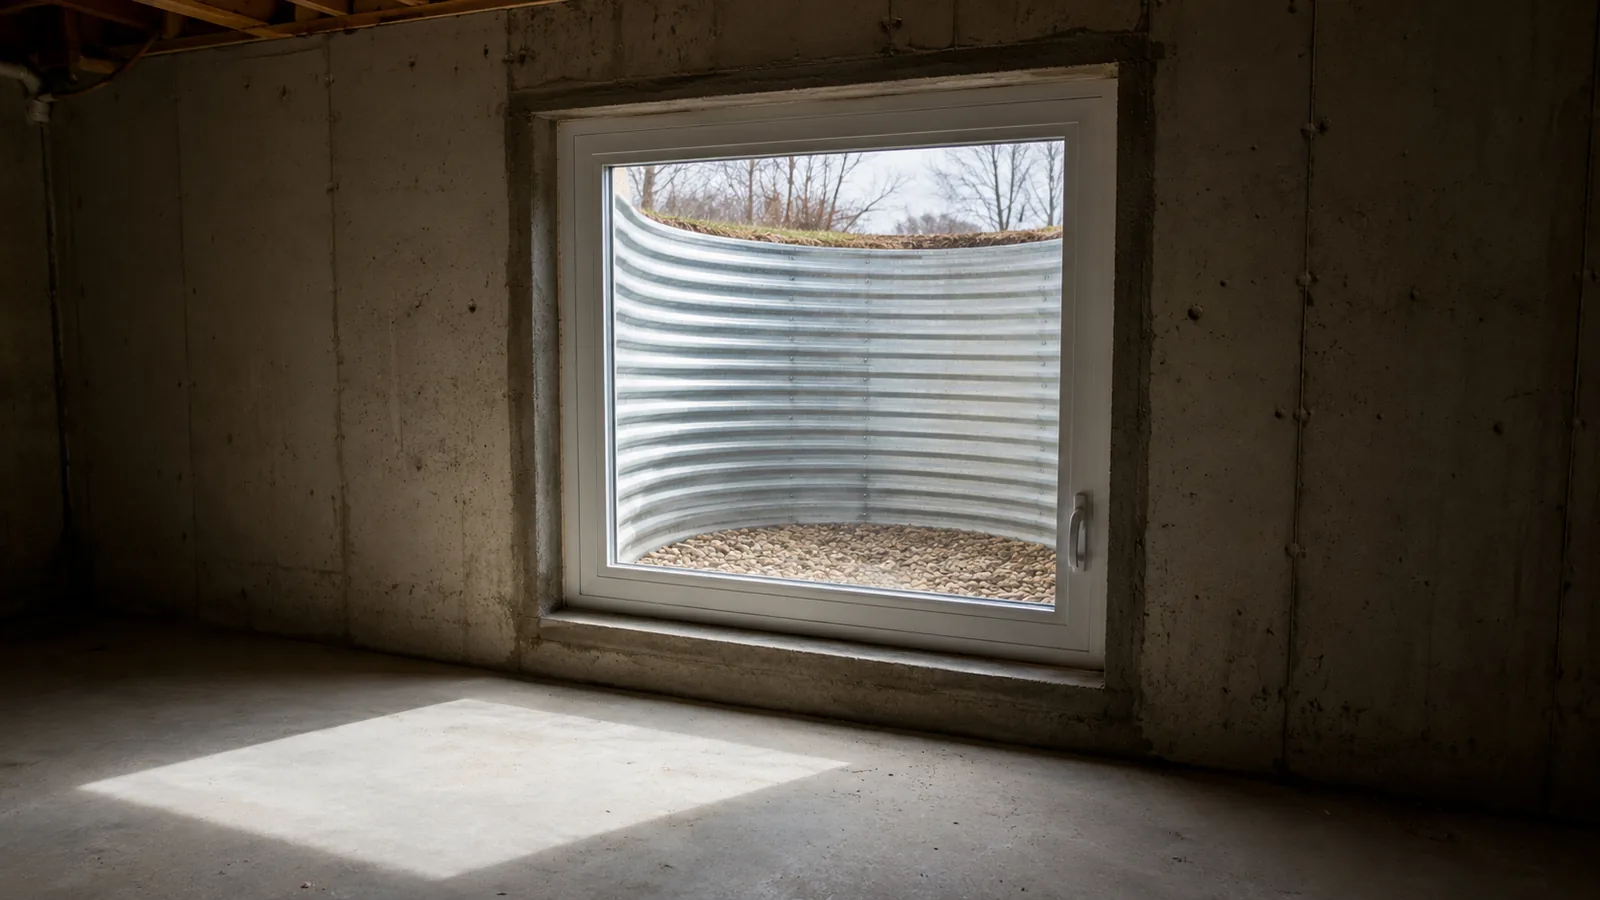
This is the one job on this site that is driven by law rather than by water. If a basement room is used for sleeping, the residential code requires an emergency escape and rescue opening from that room directly to the outside — a window a person can climb out of, and a firefighter in gear can climb in through, without a key or a tool. A basement bedroom without one is not a bedroom. It is a finished room that a home inspector will flag, an appraiser will not count, and an insurer may take a view on.
The reason it is worth doing properly rather than minimally is the obvious one. A basement has one stair. If a fire starts at the bottom of that stair, the window is the only way out.
What the code actually asks for
The numbers are worth knowing before anyone quotes, because a contractor cutting a hole to a size that suits their stock window is a real thing.
The opening has to give at least 5.7 square feet of net clear area — the actual hole a body passes through when the sash is fully open, not the size of the frame. The clear opening has to be at least 24 inches high and at least 20 inches wide. Note that neither minimum alone satisfies the area requirement; 24 by 20 is only 3.3 square feet. And the sill can be no more than 44 inches above the finished floor, which on a full basement usually means the window sits low and the wall has to be cut down to reach it.
The window has to open from inside without a key, a tool, or special knowledge. Confirm current requirements with the Kalamazoo building department before work starts, and pull the permit — this is inspected work, and an unpermitted egress window is worse than no egress window when you come to sell.
The well is half the job
Below grade, the window opens into a window well, and the well has its own requirements. It needs to give at least 9 square feet of floor area with a minimum of 36 inches in both directions, so that a person can actually stand in it with the window swung open. If the well is more than 44 inches deep — and on a Kalamazoo basement, where the frost depth of around 42 inches means foundations are set deep and windows sit well below grade, it usually is — it needs a permanently attached ladder or steps that stay usable with the window open.
Wells come in galvanized steel, molded composite with cast-in steps, or built in block. The composite units are the common choice because the steps come with them. A cover is optional under code but sensible: a clear polycarbonate dome keeps out rain, leaves and children, and it must be openable from inside the well without tools.
Drainage, which is where these go wrong
A window well is a pit against your foundation. If it does not drain, it fills, and a full well against a below-grade window is a small dam pressing on a piece of glass. This is a genuinely common way for a dry basement to become a wet one.
The well needs a vertical drain — a stone-filled shaft in the base, running down and tied into the footing drain, or into the perimeter drain of an interior drainage system if one is present. That is the correct detail and it is why egress work is frequently done at the same time as waterproofing: the trench and the pit are open anyway.
Where the footing drain is dead, absent or unknown, the well drain runs to the sump instead. That makes the well another inflow into the pit, so the pump’s capacity should be checked rather than assumed — the sump pump installation page covers sizing and head. And if your basement already takes water, deal with that before cutting a hole in the wall; the water in the basement page is the place to start.
How the work is done
A locate is called and the exterior area cleared. The window position is set from inside, working to the 44-inch sill height and to whatever framing is above. Outside, soil is excavated to below the sill and back far enough to set the well. Inside, the wall is shored if the opening warrants it — in a block wall this matters more than in poured concrete, because you are removing bearing units and something has to carry load across the opening.
The wall is cut with a concrete saw and the cut piece removed. This is the step that separates a competent job from a rough one: a clean square cut, and a proper lintel or header over it. In block, the cores above the opening are commonly filled and reinforced.
The frame is set, plumbed, shimmed, fastened and flashed, and the joint between frame and foundation sealed. The well is bolted to the wall, the stone drainage base built and connected, and the well backfilled outside so the ground falls away from it. Interior jamb, trim and sill close it out. Most installations are one to two days, weather allowing.
When you do not need one
If the basement room is not a sleeping room and the basement is not being converted to habitable space, code does not require one. A storage basement, a laundry, a utility room — no egress window required. Adding one for light is a legitimate choice, but it is a choice, not an obligation.
If there is already a window in that room, measure it before assuming it must be replaced. Some older basement openings, particularly on houses with high foundation walls, are closer to compliant than people expect. And if you have a walk-out or a door to the outside from that level, the requirement is already satisfied.
What it costs here
A complete egress window installation in this market commonly runs $4,000 to $9,000, including cutting the wall, the window, the well, drainage and the permit. Cutting poured concrete costs more than block. Depth drives it: a deeper well means more excavation, a taller unit and steps. Access matters — a wall a machine can reach is cheaper than one dug by hand. A second window on the same visit is cheaper than the first. If the well drain has to run to a sump rather than an existing footing drain, add for trenching. The cost page sets this alongside other basement work.
What to ask before you sign
Ask for the net clear opening in square feet, not the window’s nominal size. Ask who pulls the permit and who meets the inspector. Ask what carries the load over the opening. Ask how the well drains, specifically, and where that water ends up. Ask how the frame is flashed and sealed to the foundation. And ask what the yard looks like when they leave.